
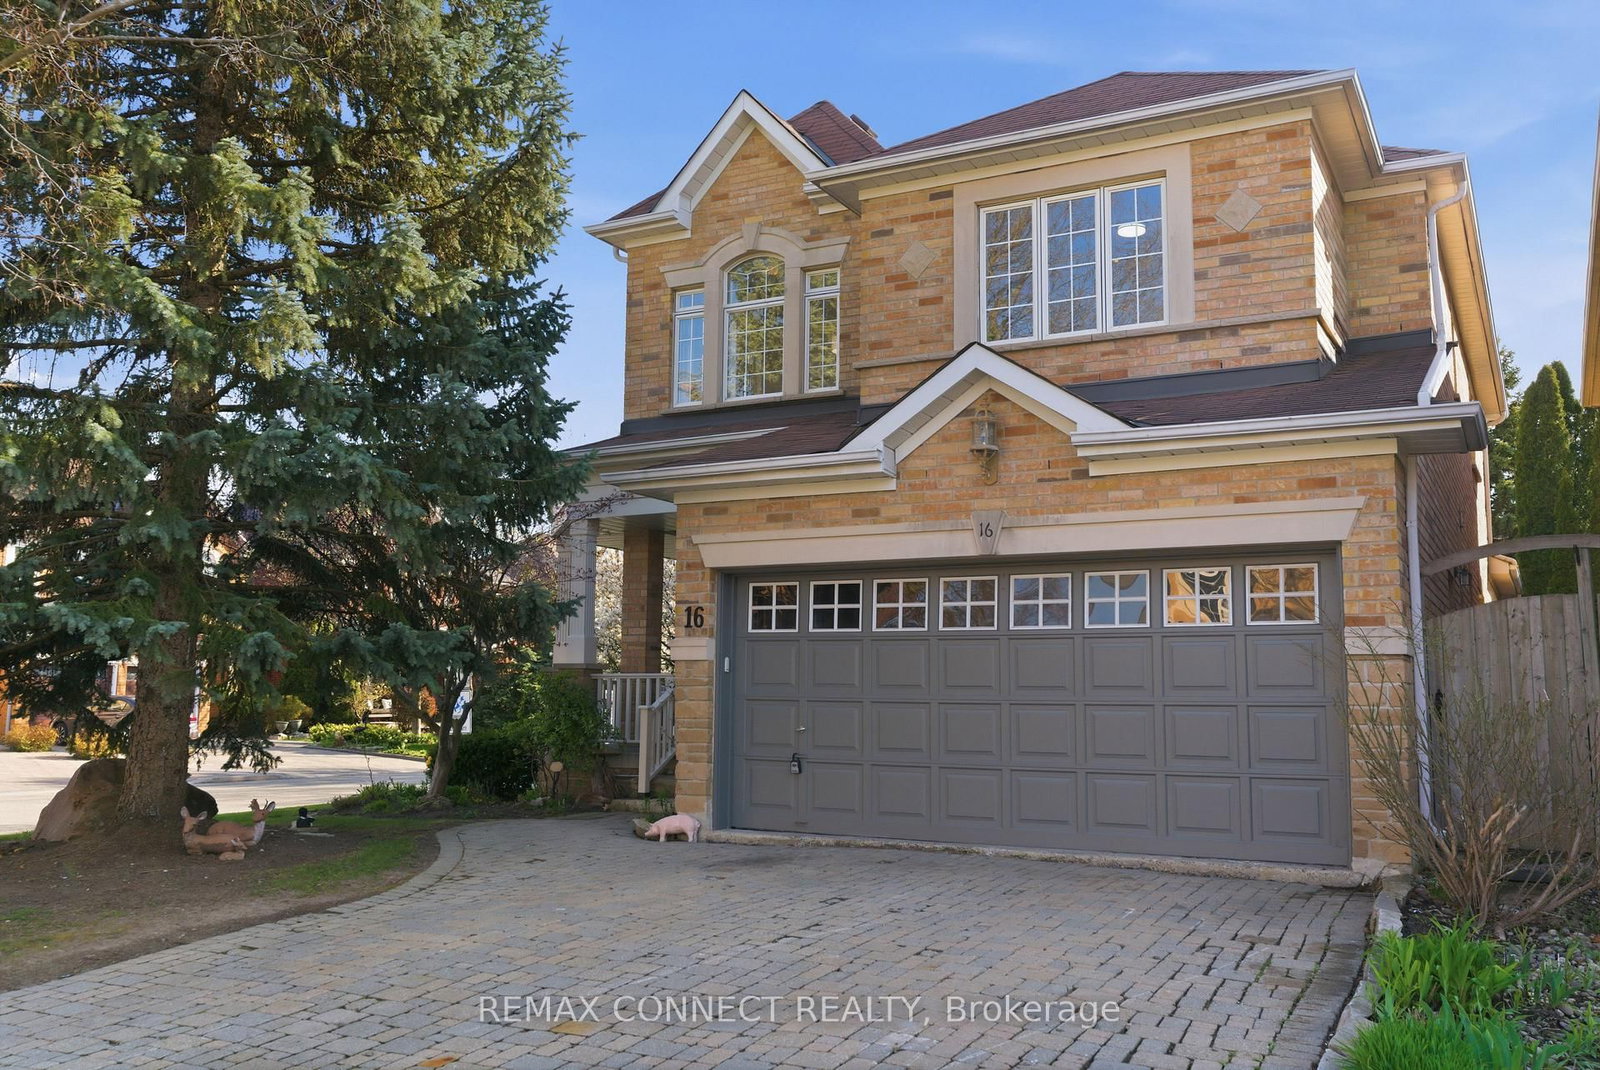
<-- style PDP --> 133 Russell Jarvis Drive, Markham - Detached for sale for $1,489,900
  • new
  • for sale

133 Russell Jarvis Drive

Markham, Ontario, L3S 4L1 - Legacy

$1,489,900

  • Neighbourhood

    Legacy

  • Major Intersection

    Rouge Bank Dr & Ninth Line

  • Listed Since: 7 day(s)

  • Last update: 2 day(s) ago

Overview

  • Property Type

    Detached, 2-Storey

  • Bedrooms

    4 + 1

  • Bathrooms

    4

  • Basement

    Apartment + W/O

  • Kitchen

    1 + 1

  • Total Parking

    6 (2 Attached Garage)

  • Lot Size

    38.45x114.83 (Feet)

  • Taxes

    $6,439.11 (2026)

  • Type

    Freehold

Property Description

Property description for 133 Russell Jarvis Drive, Markham

Exquisite Detached Gem !!! Luxury Elevated !!! Nestled in a sought-after Legacy neighbourhood in Markham with Pride of Ownership. Offers Approx 4000 Sq Finished Living Space. Original owner, North Facing, spectacular view fronting to Greenary. Comes W/4 Br + 1 Br in Walk Out Bsmt Apartment & 4 Washrooms. Very Spacious, Clean & Sun Filled C/W Quality Of Upgds. Grand Foyer W/Custom made Front Dr & Open to above ceiling. Items Throughout Smooth ceiling , Main Floor W/9" boasting ceiling, Pot lights, newly installed 7mm Vinyl Flooring in Main, Gleaming Oak Stairs with upgd pickets. Newly painted, Roof Re shingled (2020), Upgd Elf's, Replaced High Efficiency Furnace (2022), Replaced Tankless Water Heater (2023), Upgd 200 Amps Breaker panel, Upgd modern washrooms (2020), Liv & Dining combined W/Pot lights, completely carpet free, Family Rm W/Pot lights & Gas Fireplace, Gleaming Kitchen with S/S Appliances, Wall Tiled Backsplash, Under mount Sink, Breakfast area leads to W/O to Deck. Oversize Master Br W/Dble Dr Entry, large W/I Closet, Lounge/Sitting Area (11.9' x 8.14'), Dr access from Garage. 2 separate Laundries. Nicely designed Walk Out Bsmt with 1 Rm + spacious Living, Dining & the kitchen. Laminate Flooring, Decorative Wall Niches & Pot Lights throughout. Exterior Landscaping with Interlock Front, Side yard & the Backyard. Excellent Location Just Minutes To Top Rated Schools, Legacy Public School, Markham District Public School, Copper Creek Plaza, Urgent care, Walmart, Cornell Community Centre, Cornell Community Park, Cornell Bus Terminal, Markham Stouffville Hospital, Hwy 407, Parks, Shopping & All Amenities. !!!! Don't miss this GEM !!!! !!! Live & Rent Opportunity Knocks !!!

Listed by RE/MAX REALTRON REALTY INC.

  • MLS #

    N13614220

  • Sq. Ft

    2500-3000

  • Sq. Ft. Source

    MLS

  • Lot Irregularities

    n/a

  • Year Built

    16-30

  • Pool

    None

  • Drive

    Pvt Double

  • Garage

    Attached, 2 spaces

  • Total Parking

    6

  • Family Room

    Y

  • Den

    Y

  • Exterior

    Brick

  • Fireplace

    Y

  • Roof

    Asphalt Shingle

  • Foundation

    Poured Concrete

  • Elevator

    n/a

  • Water View

    n/a

  • Laundry Level

    Lower

  • Heat

    Forced Air

  • A/C

    Central Air

  • Water

    Municipal

  • Water Supply

    n/a

  • Sewers

    Sewers

  • Central Vac

    N

  • Foyer

    2.4 x 4.47 ft Main level

    Ceramic Floor, Open Concept

  • Living

    3.97 x 7.95 ft Main level

    Vinyl Floor, Combined W/Dining, Pot Lights

  • Dining

    3.97 x 7.95 ft Main level

    Vinyl Floor, Combined W/Living, Window

  • Family

    5.14 x 3.28 ft Main level

    Vinyl Floor, Gas Fireplace, Pot Lights

  • Kitchen

    3.63 x 5.03 ft Main level

    Ceramic Floor, Quartz Counter, Undermount Sink

  • Breakfast

    3.63 x 5.03 ft Main level

    Ceramic Floor, Combined W/Kitchen, W/O To Yard

  • Laundry

    1.98 x 2.39 ft Main level

    Ceramic Floor, Access To Garage

  • Primary

    6.49 x 4.97 ft 2nd level

    hardwood floor, W/I Closet, 4 Pc Ensuite

  • 2nd Br

    3.63 x 2.48 ft 2nd level

    hardwood floor, Double Closet, Large Window

  • 3rd Br

    3.49 x 3.47 ft 2nd level

    hardwood floor, Double Closet, Window

  • 4th Br

    4.72 x 3.36 ft 2nd level

    hardwood floor, Double Closet, Large Window

  • Living

    7.54 x 4.94 ft Bsmt level

    Laminate, Combined W/Dining, Pot Lights

  • Dining

    7.54 x 4.94 ft Bsmt level

    Laminate, Combined W/Living, Pot Lights

  • 5th Br

    4.17 x 4.43 ft Bsmt level

    Laminate, Large Closet, Window

  • Laundry

    1.98 x 1.5 ft Bsmt level

    Ceramic Floor

  • MLS #

    N13614220

  • Sq. Ft

    2500-3000

  • Sq. Ft. Source

    MLS

  • Lot Irregularities

    n/a

  • Year Built

    16-30

  • Pool

    None

  • Drive

    Pvt Double

  • Garage

    Attached, 2 spaces

  • Total Parking

    6

  • Family Room

    Y

  • Den

    Y

  • Exterior

    Brick

  • Fireplace

    Y

  • Roof

    Asphalt Shingle

  • Foundation

    Poured Concrete

  • Elevator

    n/a

  • Water View

    n/a

  • Laundry Level

    Lower

  • Heat

    Forced Air

  • A/C

    Central Air

  • Water

    Municipal

  • Water Supply

    n/a

  • Sewers

    Sewers

  • Central Vac

    N

  • Foyer

    2.4 x 4.47 ft Main level

    Ceramic Floor, Open Concept

  • Living

    3.97 x 7.95 ft Main level

    Vinyl Floor, Combined W/Dining, Pot Lights

  • Dining

    3.97 x 7.95 ft Main level

    Vinyl Floor, Combined W/Living, Window

  • Family

    5.14 x 3.28 ft Main level

    Vinyl Floor, Gas Fireplace, Pot Lights

  • Kitchen

    3.63 x 5.03 ft Main level

    Ceramic Floor, Quartz Counter, Undermount Sink

  • Breakfast

    3.63 x 5.03 ft Main level

    Ceramic Floor, Combined W/Kitchen, W/O To Yard

  • Laundry

    1.98 x 2.39 ft Main level

    Ceramic Floor, Access To Garage

  • Primary

    6.49 x 4.97 ft 2nd level

    hardwood floor, W/I Closet, 4 Pc Ensuite

  • 2nd Br

    3.63 x 2.48 ft 2nd level

    hardwood floor, Double Closet, Large Window

  • 3rd Br

    3.49 x 3.47 ft 2nd level

    hardwood floor, Double Closet, Window

  • 4th Br

    4.72 x 3.36 ft 2nd level

    hardwood floor, Double Closet, Large Window

  • Living

    7.54 x 4.94 ft Bsmt level

    Laminate, Combined W/Dining, Pot Lights

  • Dining

    7.54 x 4.94 ft Bsmt level

    Laminate, Combined W/Living, Pot Lights

  • 5th Br

    4.17 x 4.43 ft Bsmt level

    Laminate, Large Closet, Window

  • Laundry

    1.98 x 1.5 ft Bsmt level

    Ceramic Floor

Thinking of Selling?

Find Out Your Home’s Value in Today’s Market!

No Email or Signup is required to view your home estimate.

estimate your home value

Contact Manoj Kukreja

Sales Representative,
Century 21 People’s Choice Realty Inc.,
Brokerage
(647) 576 - 2100

Manoj profile avatar

Inventory Graph

10 9 8 7 6 5 4 3 2 1 0 2 Months of inventory SELLER'S Market BALANCED Market BUYER'S Market

Mortgage Calculator

This data is for informational purposes only.

Mortgage Payment per month

Principal Amount

Interest

Total Payable

Amortization

Amortization

Closing Cost Calculator

This data is for informational purposes only.

Closing Cost Total for this property

Total Cash flow for purchasing this property

Down Payment(%)*
Additional information

Provincial Land Transfer Tax

Ontario Land Transfer Tax Rebate

Toronto Land Transfer Tax

Toronto Land Transfer Tax Rebate

PST on CMHC Insurance Premium

Lawyer Fees

$2,825

Government Registration Fee's

$164

Title Insurance

Closing Cost Total

Total Cash flow for purchasing this property

Provincial Land Transfer Tax

Ontario Land Transfer Tax Rebate

Toronto Land Transfer Tax

Toronto Land Transfer Tax Rebate

PST on CMHC Insurance Premium

Lawyer Fees

$2,825

Government Registarion Fee's

$164

Title Insurance

Down Payment(%)*

* A down payment of less than 20% is permitted only for first-time home buyers purchasing their principal residence. The minimum down payment required is 5% for the portion of the purchase price up to $500,000, and 10% for the portion between $500,000 and $1,500,000. For properties priced over $1,500,000, a minimum down payment of 20% is required.

Thinking of Selling?

Find Out Your Home’s Value in Today’s Market!

No Email or Signup is required to view your home estimate.

estimate your home value

Contact Manoj Kukreja

Sales Representative, Century 21 People’s Choice Realty Inc., Brokerage
(647) 576 - 2100

Manoj profile avatar

Recent Sold Listings in Legacy, Markham

Popular Cities